





2072 Baldwin WayPlumas Lake, CA 95961

Mortgage Calculator
Monthly Payment (Est.)
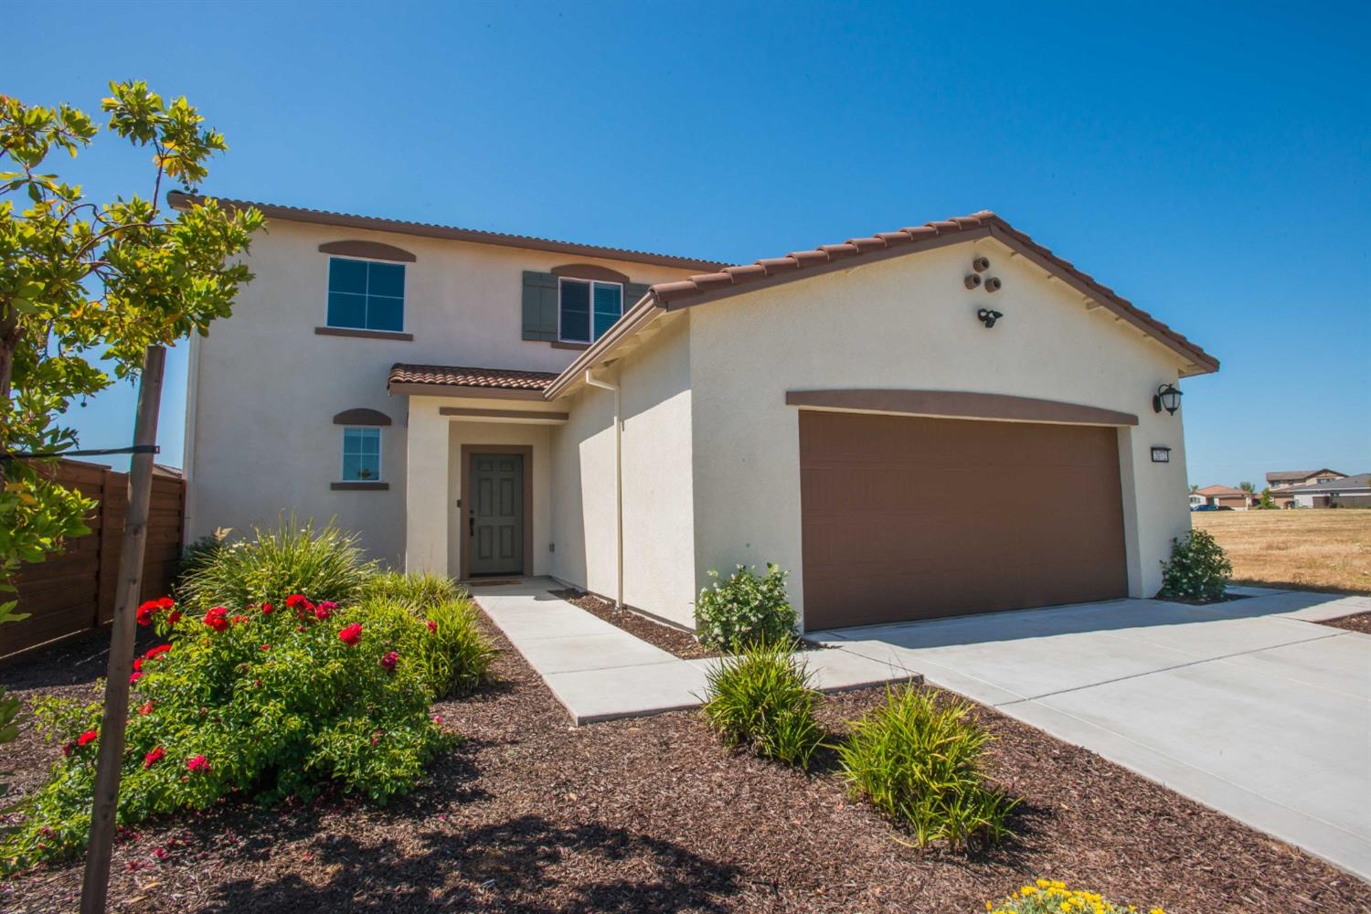
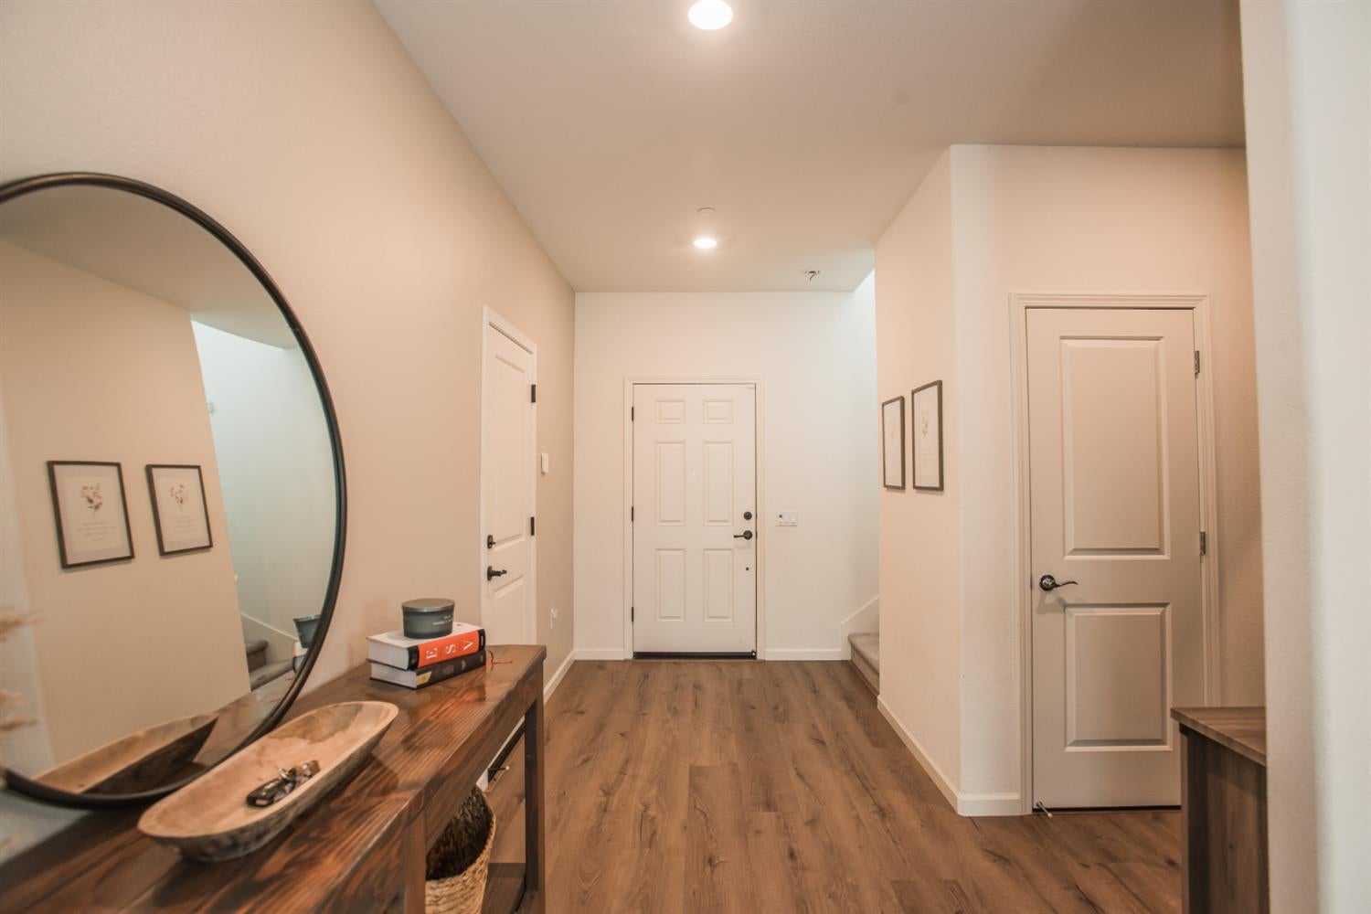
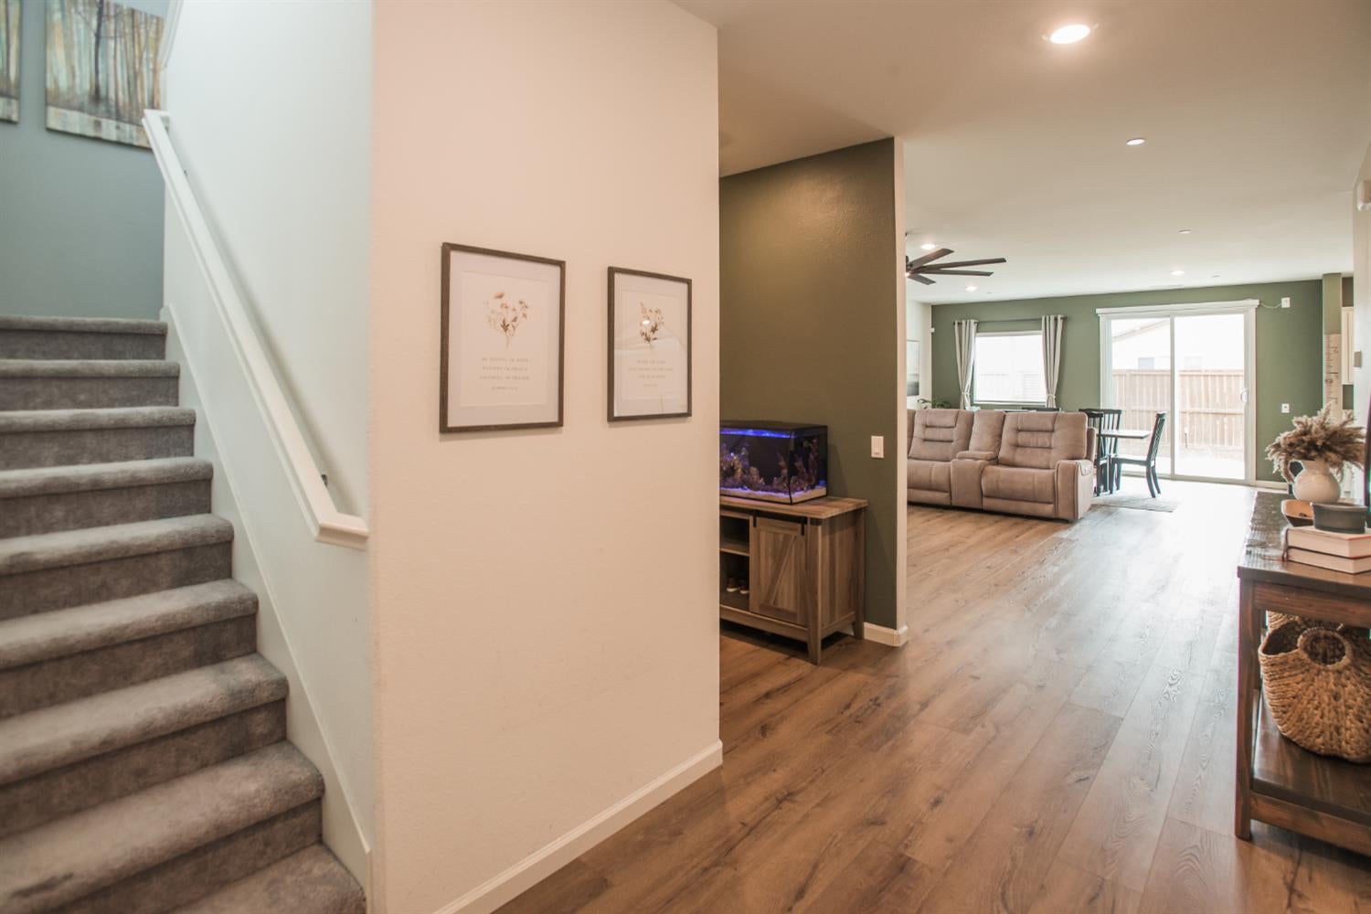
$2,687Welcome to this better-than-new Lennar Next Gen® smart home, thoughtfully designed for today's modern lifestyle and situated on a premium-sized lot. Whether you're looking for multigenerational living, space for long-term guests, or a private home office, the attached first-floor Next Gen suite offers incredible flexibility with its own private entrance, living room, kitchenette, bedroom, full bathroom, and laundry area for a stackable washer and dryer. The main home is bright, open, and perfect for gathering, featuring an expansive great room that flows seamlessly into the beautifully appointed kitchen. You'll love the custom cement-top island, granite countertops, stylish white cabinetry, pantry, and Energy Star® appliances. Custom paint throughout adds a fresh, designer feel, while upstairs you'll find generously sized bedrooms, a spacious loft, and a convenient laundry room. Step outside to a backyard that's already been beautifully finished for you. With approximately $40,000 invested, this low-maintenance outdoor space features an oversized patio, cozy fire pit seating area, a play structure for the kids and a large turf lawn complete with cooling sprinklers perfect for relaxing, entertaining, or enjoying warm summer evenings. Ideally located near Beale Air Force Base and Hard Rock Hotel & Casino Sacramento, with easy access to Highways 70, 99, and 65, you'll enjoy an easy commute to Yuba City, Lincoln, Roseville, Sacramento, and beyond. This move-in-ready home truly offers the perfect combination of comfort, flexibility, and convenience.
| 20 hours ago | Listing updated with changes from the MLS® | |
| yesterday | Listing first seen on site |

All measurements and all calculations of the area are approximate. Information provided by Seller/Other sources, not verified by Broker. All interested persons should independently verify the accuracy of information. Provided properties may or may not be listed by the office/agent presenting the information. Data maintained by MetroList® may not reflect all real estate activity in the market. All real estate content on this site is subject to the Federal Fair Housing Act of 1968, as amended, which makes it illegal to advertise any preference, limitation or discrimination because of race, color, religion, sex, handicap, family status or national origin or an intention to make any such preference, limitation or discrimination. Terms of Use
Last checked 2026-07-15 12:47 PM PDT